105 WEST MAIN · THE RENOVATION STORY Renovation history and latest owner photos · Rental terms are being prepared.
105WEST MAIN
OILTON, OKLAHOMA

THE FORMER MASON LODGE · OILTON, OK

Old buildings.
New purpose.
Real possibility.

Buy thoughtfully. Renovate with purpose. Keep homes within reach. At 105 West Main, our Denver-based investment group is putting that philosophy to work in Oilton.

Why we believe in this

A renovation story from Hope Plaza LLC

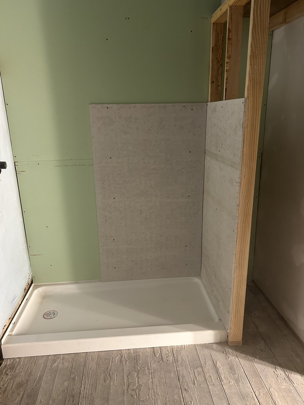
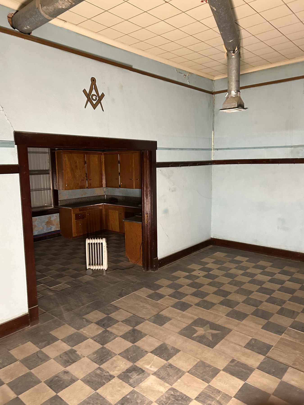
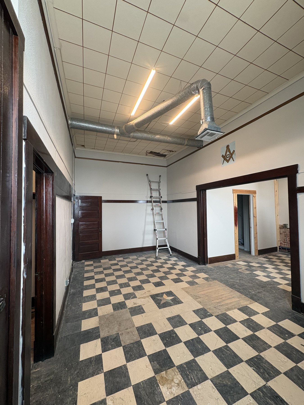
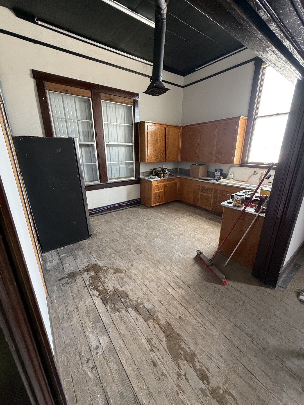
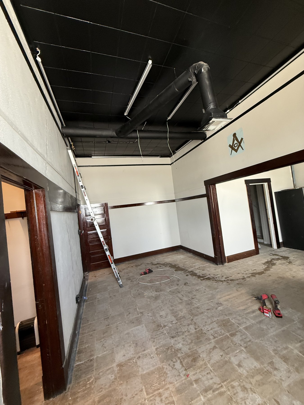
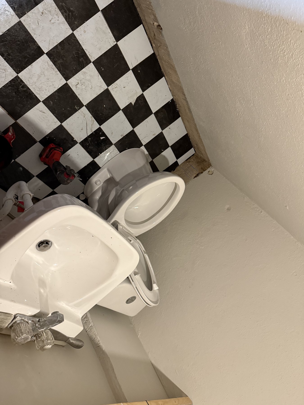
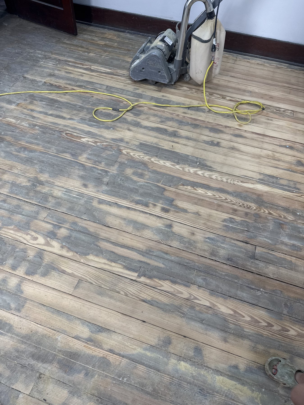
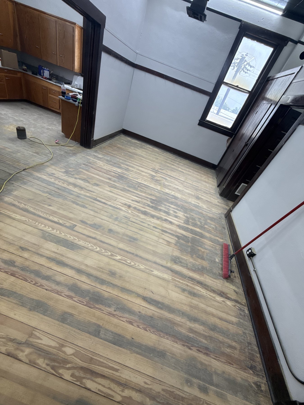
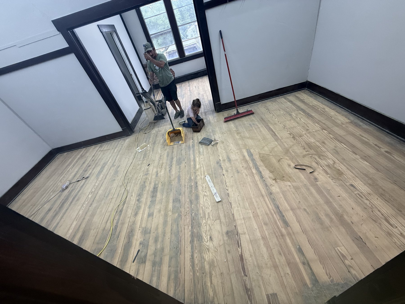
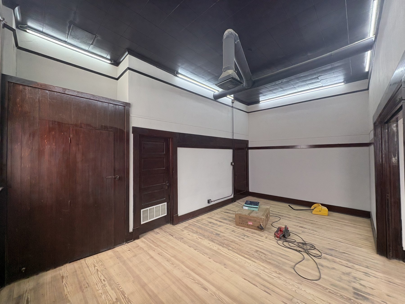
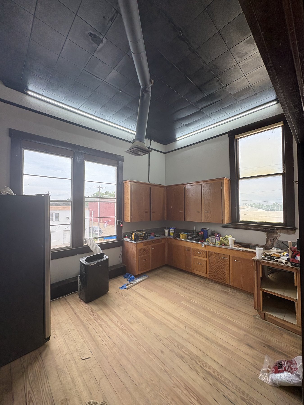
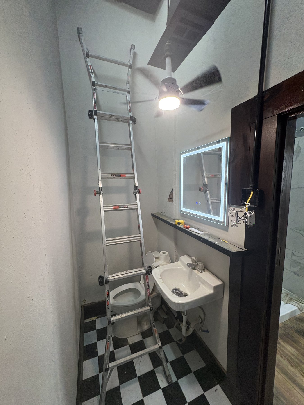
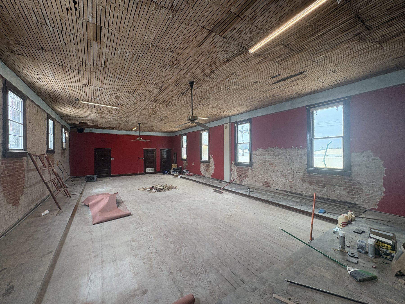
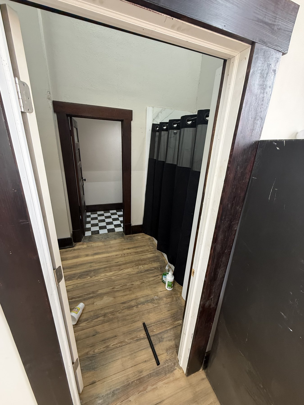
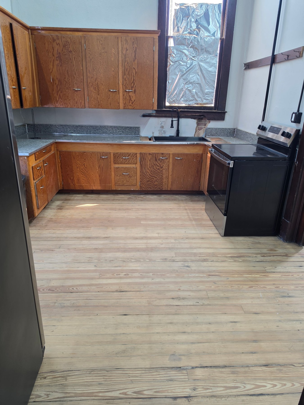
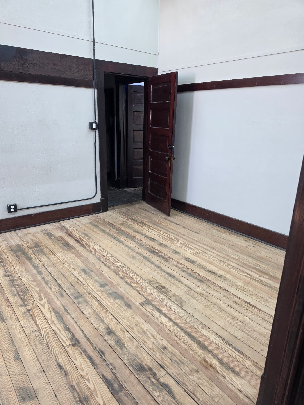
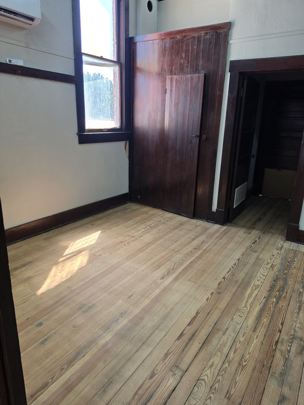
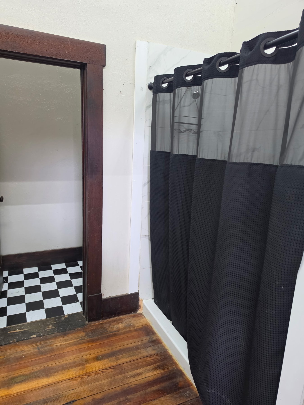
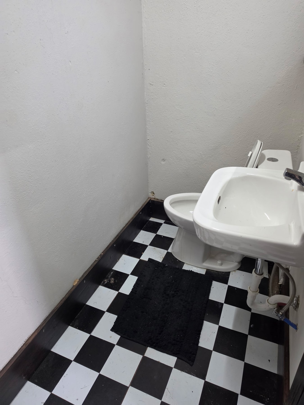
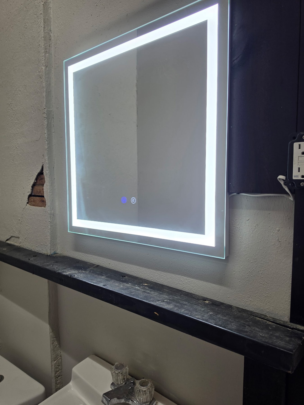
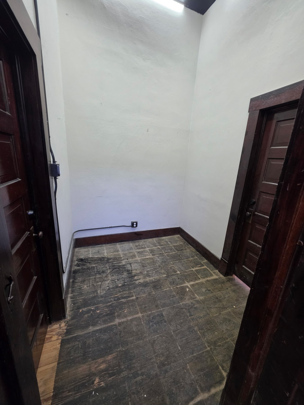
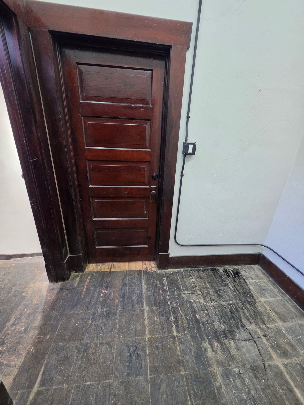
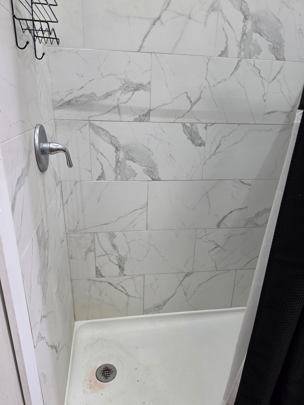
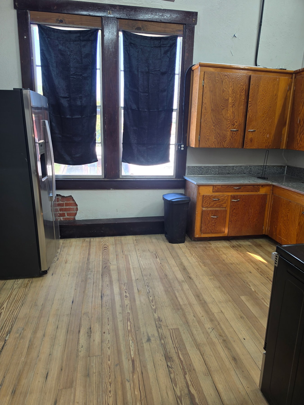
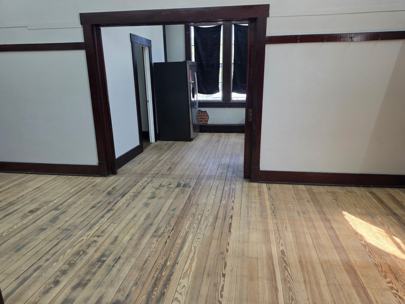
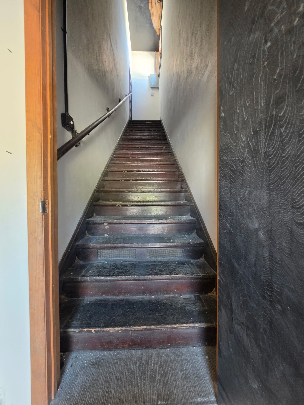
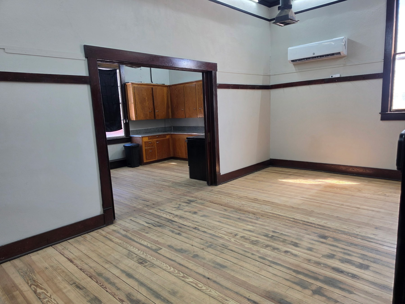
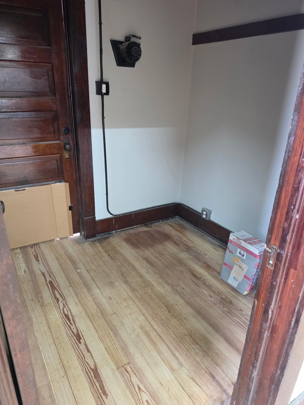
Apartment living space and kitchen, latest owner update
THE APARTMENT TODAYLatest owner update · September 2026
Two floorsCommercial below · Residential above
Furniture storeFirst floor rented
600 sq ftUpstairs efficiency apartment*
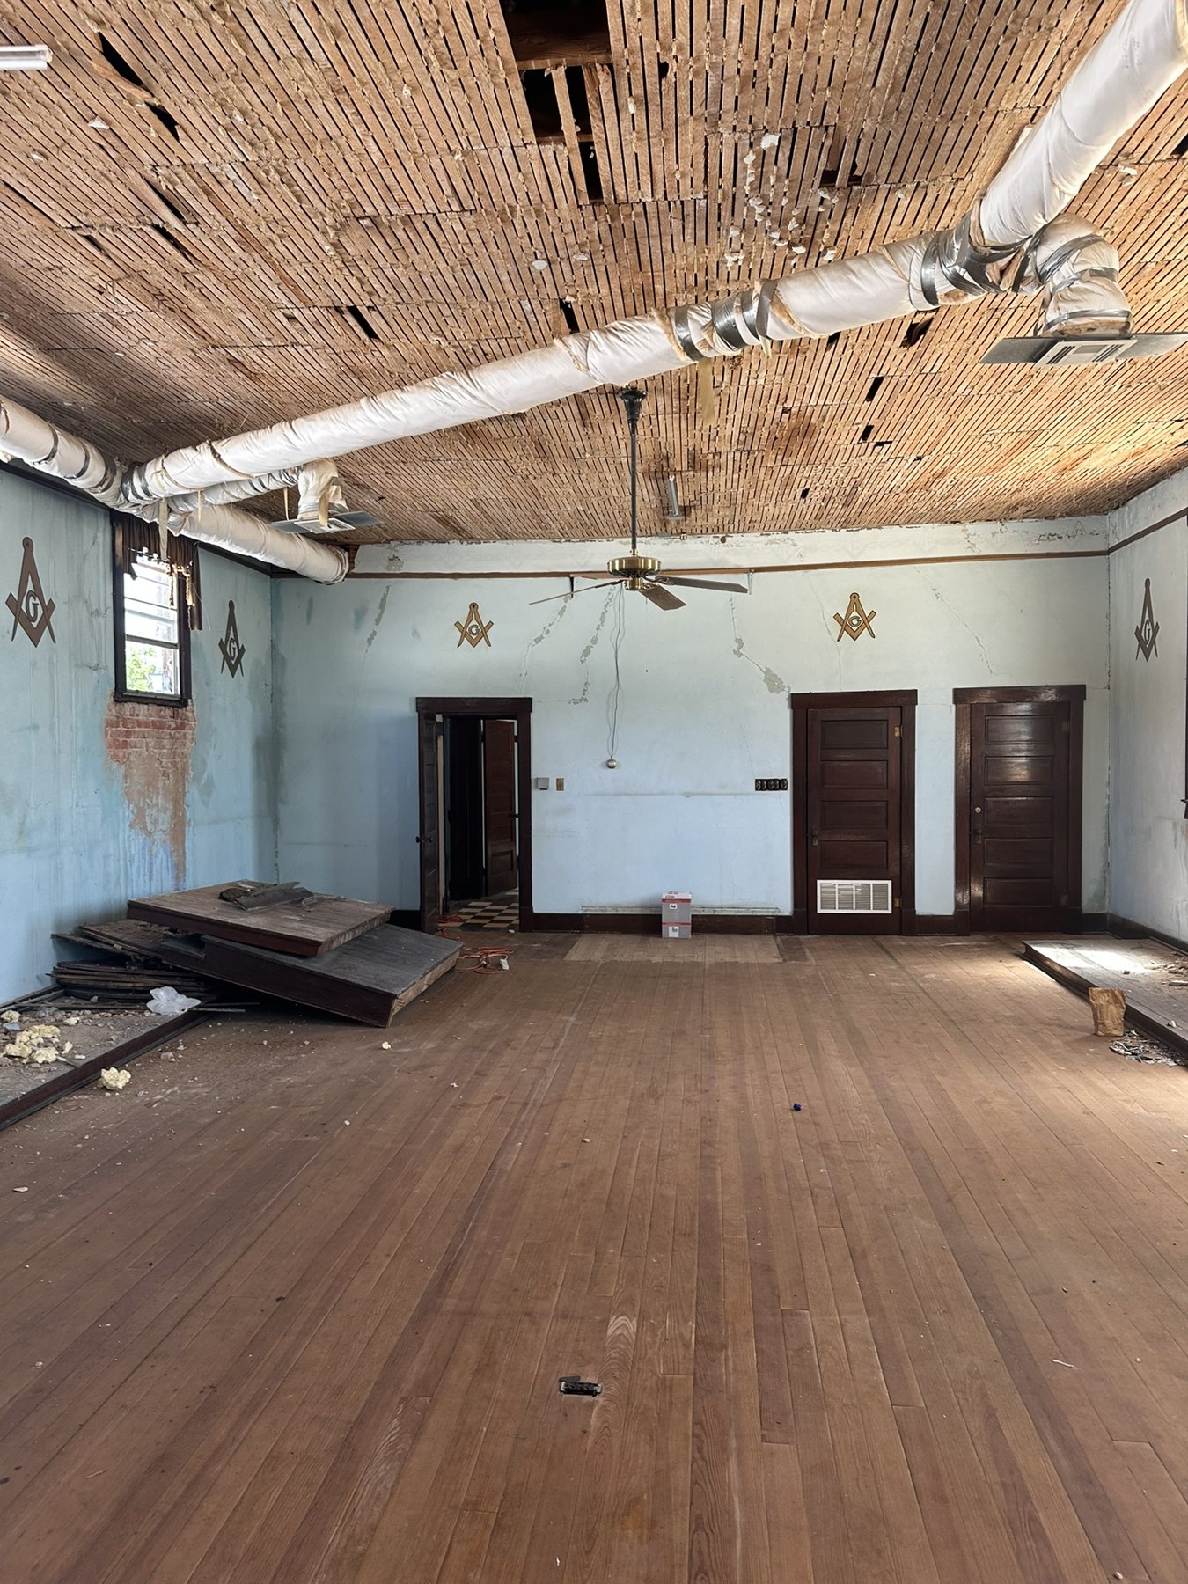
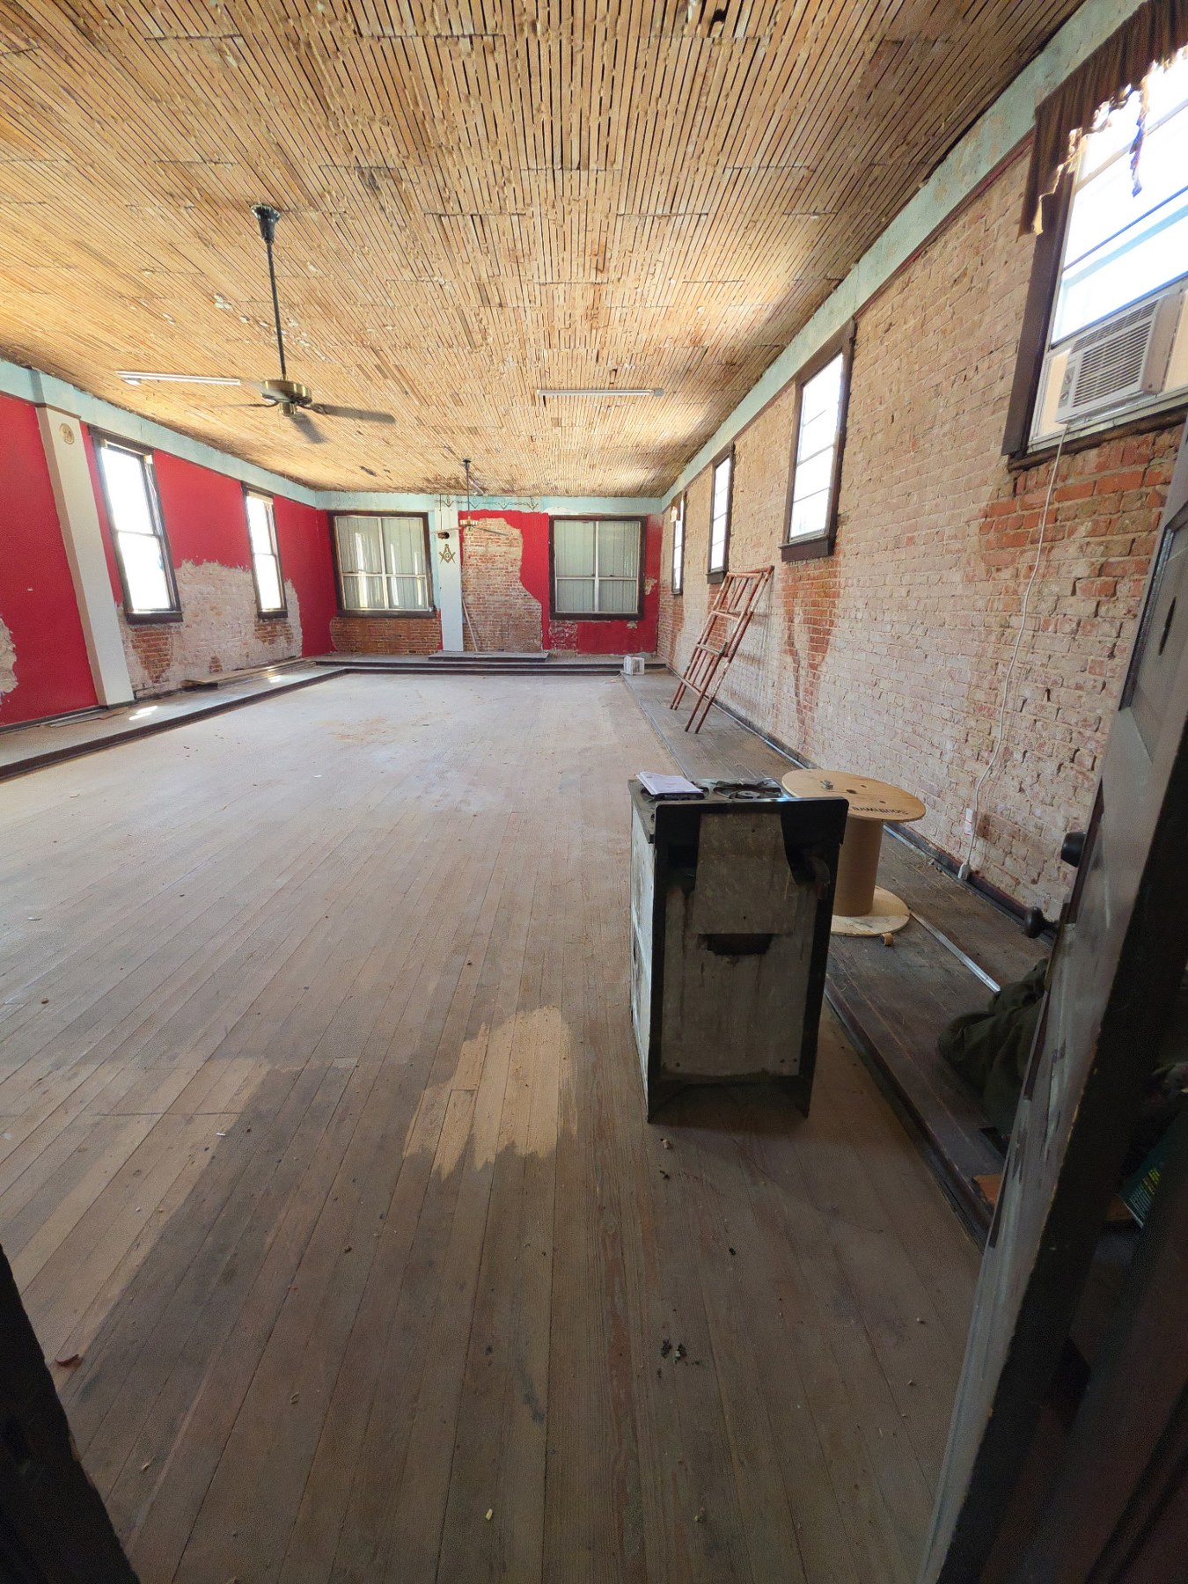
A ballroomRoom to imagine what comes next

01 / WHY WE DO THIS

Do good.
Make it work.
Give back.

We're an investment group based in Denver, looking for properties where the numbers make sense for an investor—and for the people who will call them home.

Our starting point is simple: buy at a price that lets us renovate responsibly and keep the rent affordable. We want to earn a return by making something useful, helping people and contributing to the community around it.

Oilton and towns like it are places with character and wonderful people. We see an opportunity to bring older homes and buildings back into use while helping more people find a place where their income can go further.

“You have to buy them cheap enough that you can rent them cheap enough.”

Our investment philosophy

A home can change the monthly budget.

One veteran who rented a home from us had been sharing a place in Denver to manage on a $1,600 monthly military retirement income. Here, he rented a house for $650 a month.

That left about $950 after rent, before utilities and other expenses—and gave him a home without needing a roommate. That kind of improvement in everyday life is what we hope our work can make possible.

A resident's experience shared by the owner, from another home in the portfolio. The $650 rent is not an advertised rate for the lodge.

New neighbors. More local possibility.

We hope to welcome people who bring businesses, goods, services and spending into the community, helping strengthen the town and its tax base.

We also see remote work and internet options such as Starlink as part of the opportunity: people who can bring their work with them may be able to choose a small-town home and put more of their income into the life they want to build.

Our hope is that they become neighbors who shop locally, improve their homes and give back to a town they're proud to be part of.

The lodge is one piece of that bigger idea.

A furniture store downstairs. An apartment and a ballroom upstairs. At 105 West Main, we're exploring how an older building can serve people again—while keeping the character that makes it worth saving.
02 / ONE BUILDING, TWO FLOORS

Different spaces.
A shared future.

Each floor has its own role. The upstairs concept is separate from the furniture store below.

02UPSTAIRS

RESIDENTIAL FLOOR · APARTMENT + BALLROOM

An efficiency apartment + a ballroom

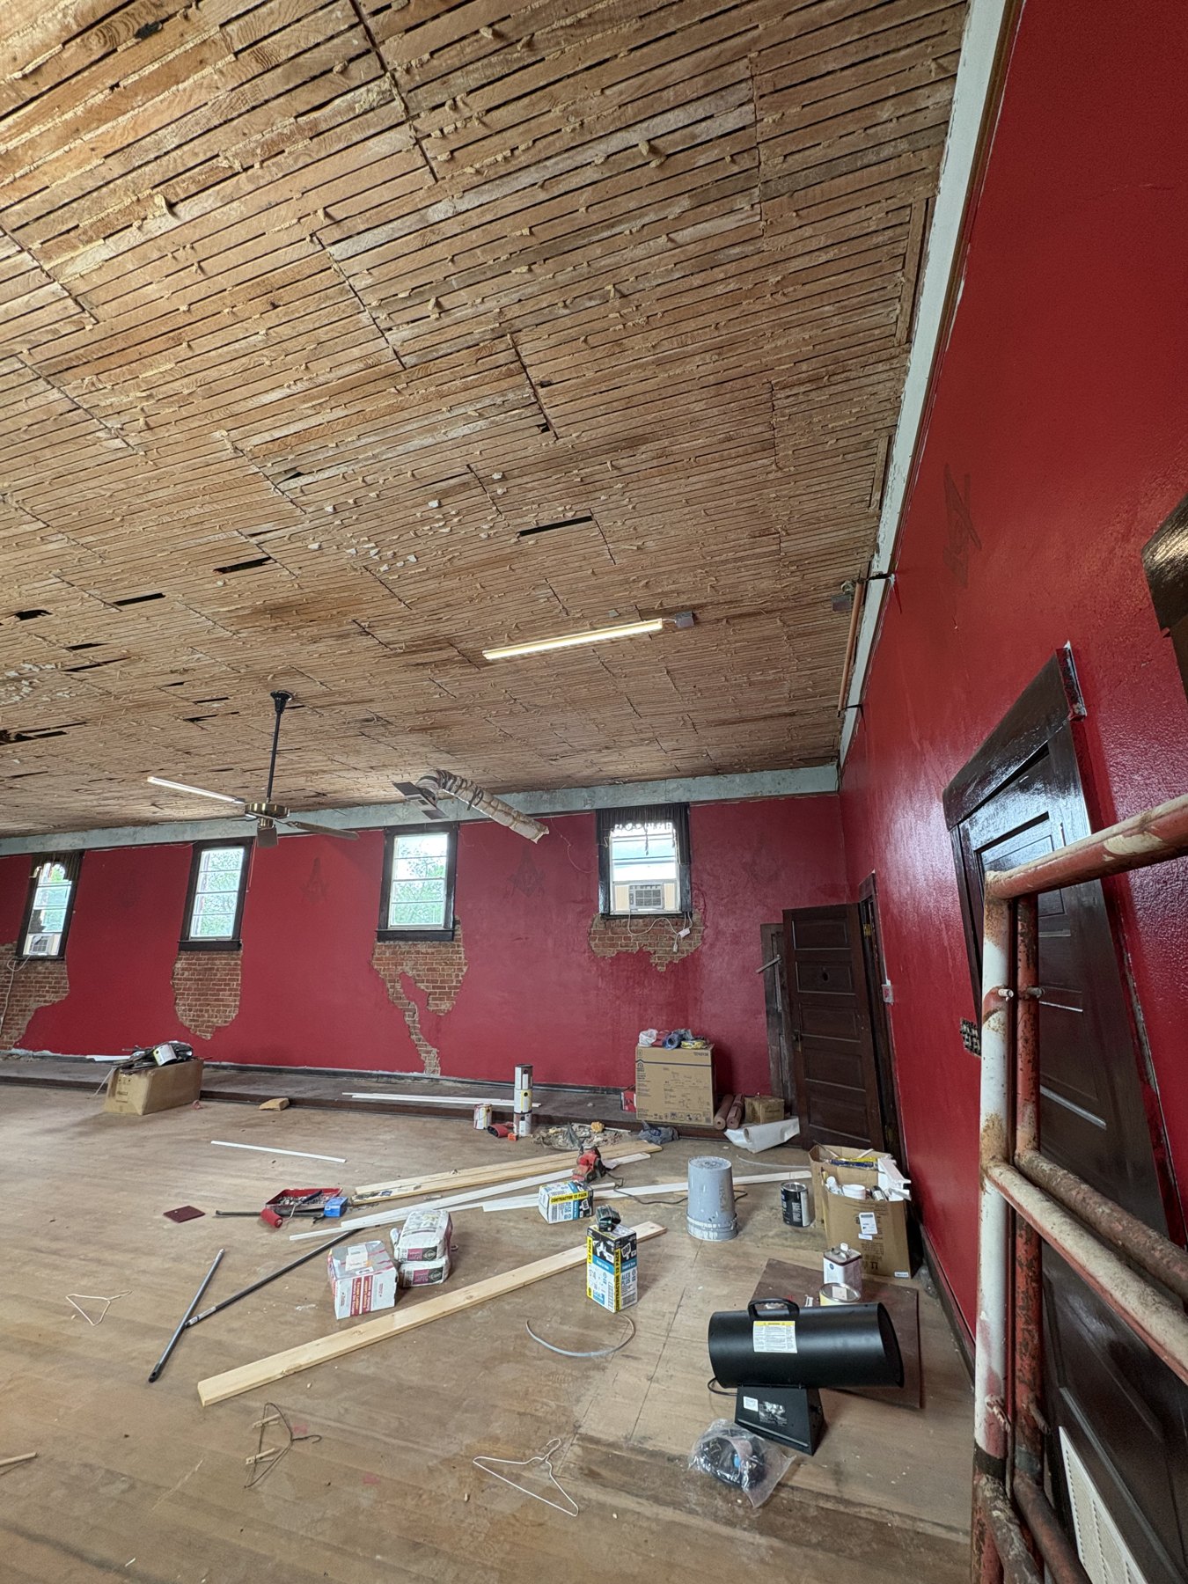
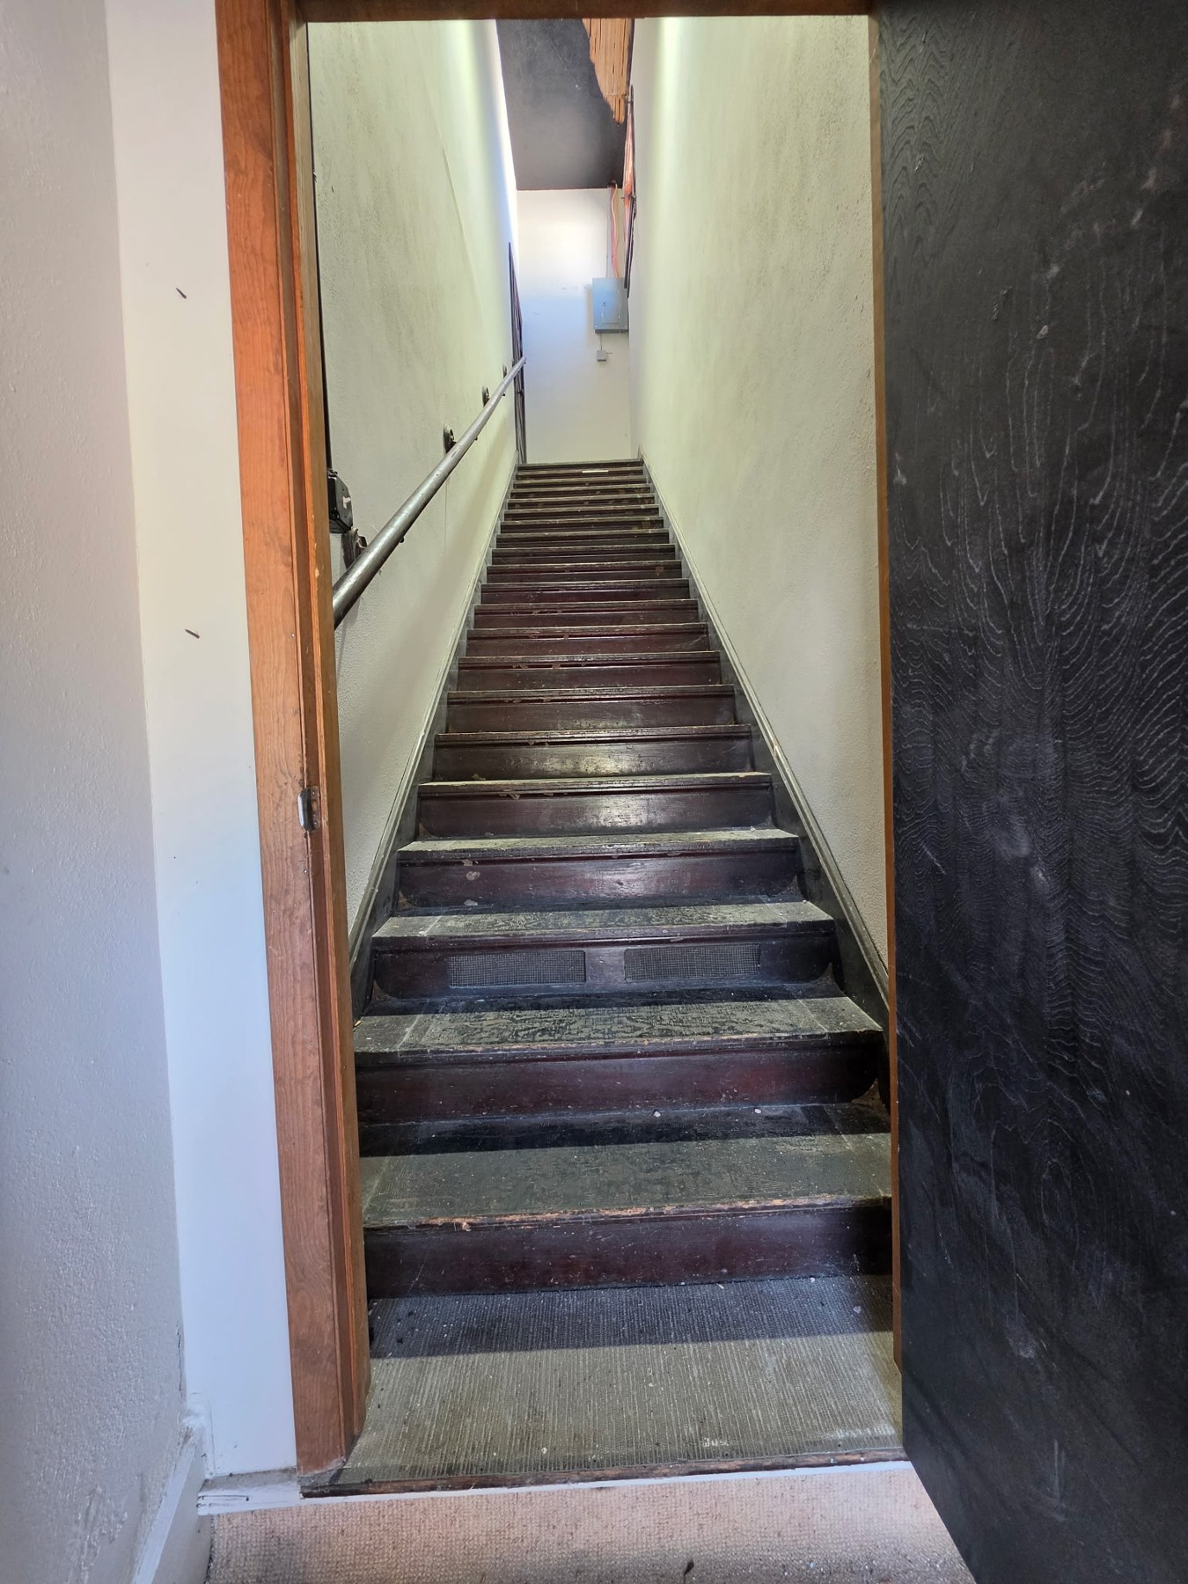
The owner describes a 600-square-foot efficiency apartment and a large adjoining ballroom. The apartment provides the compact living space; the ballroom offers the opportunity to shape something more.

Explore the space options
01DOWNSTAIRS

RENTED · COMMERCIAL

A furniture store on Main Street

The first floor is rented to a commercial furniture store. It is part of the building's ongoing use and is not included in the upstairs concept.

Conceptual floor summary, not a floor plan. *Apartment area supplied by the owner. Approximately 4,160 sq ft for the whole building is reported in an April 2025 broker opinion; individual spaces have not been independently measured.

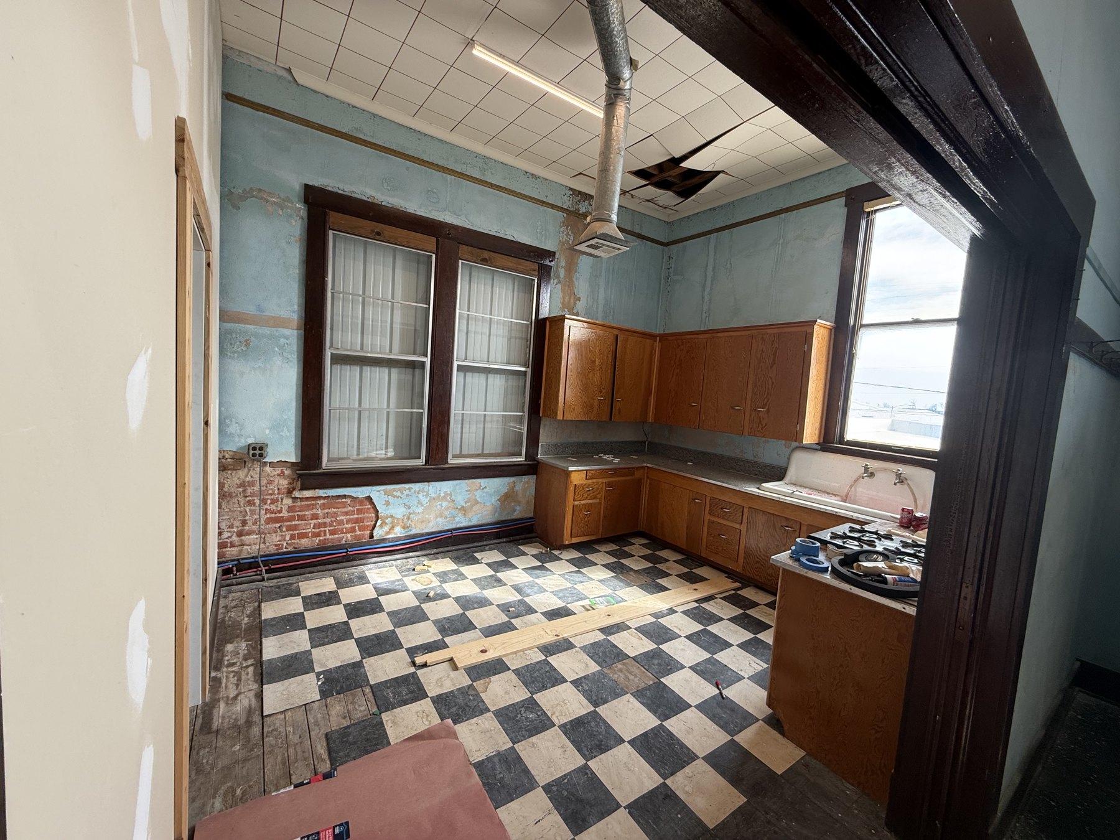
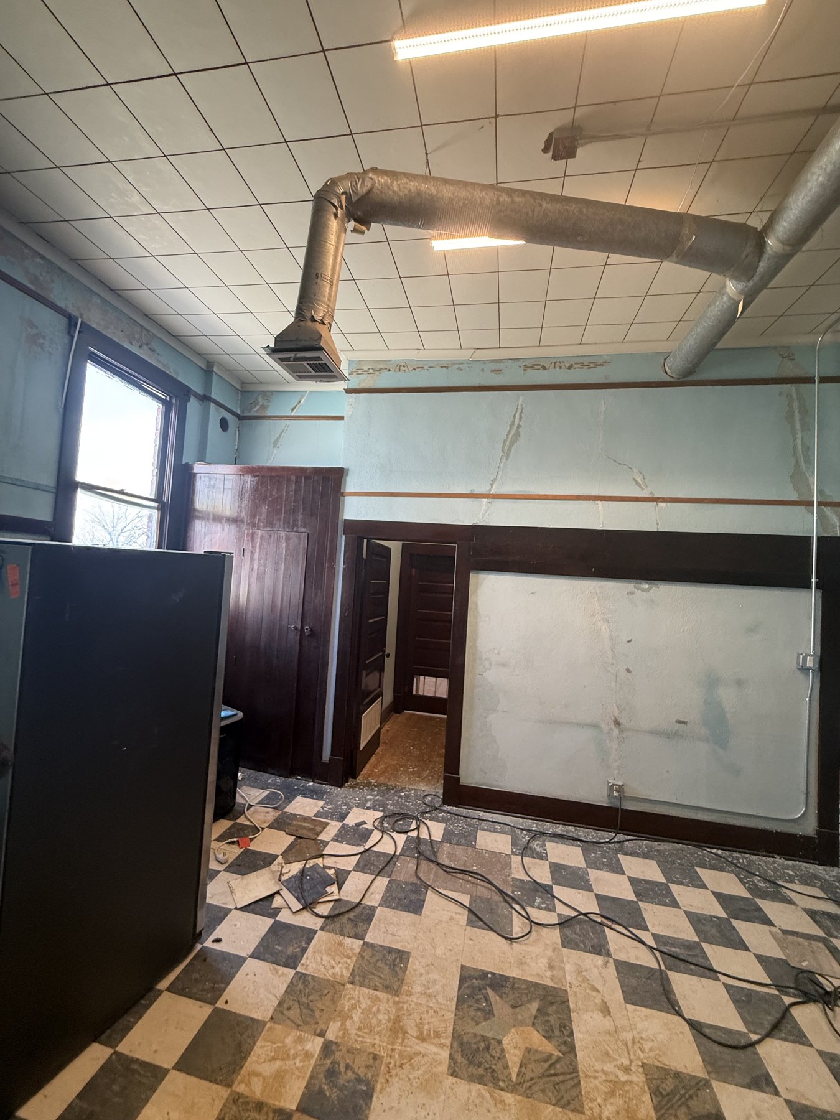
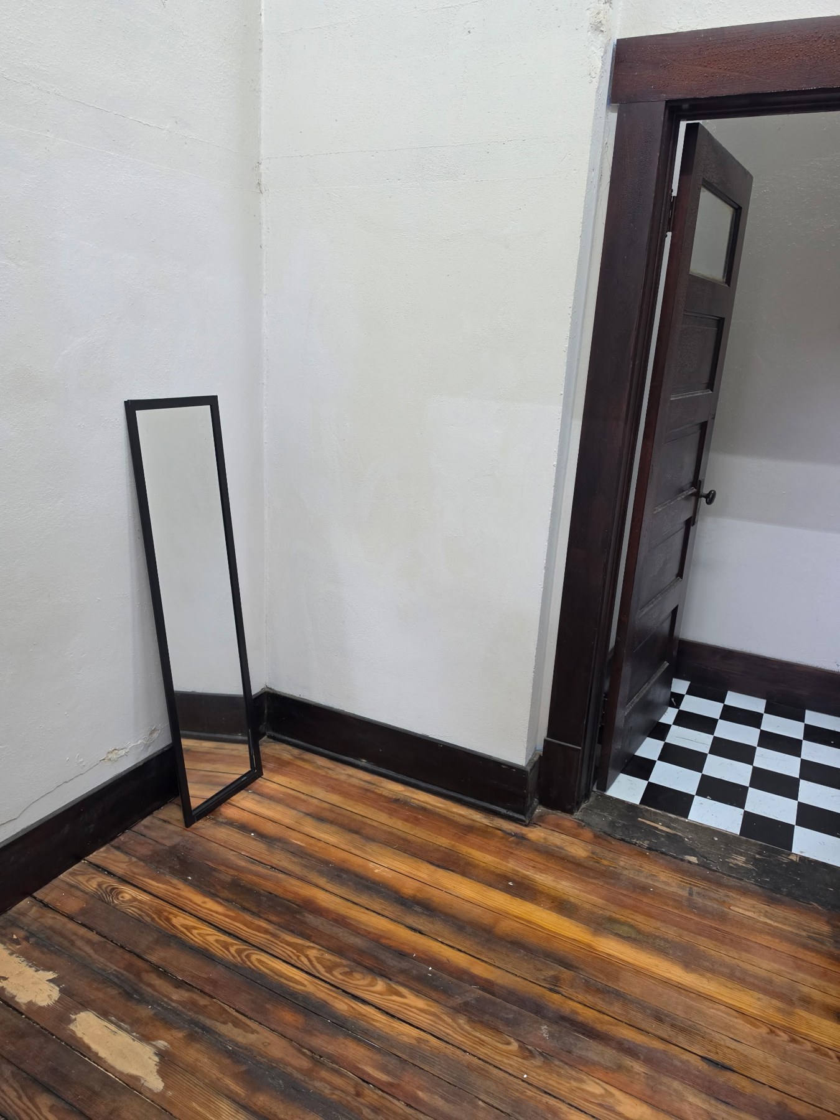
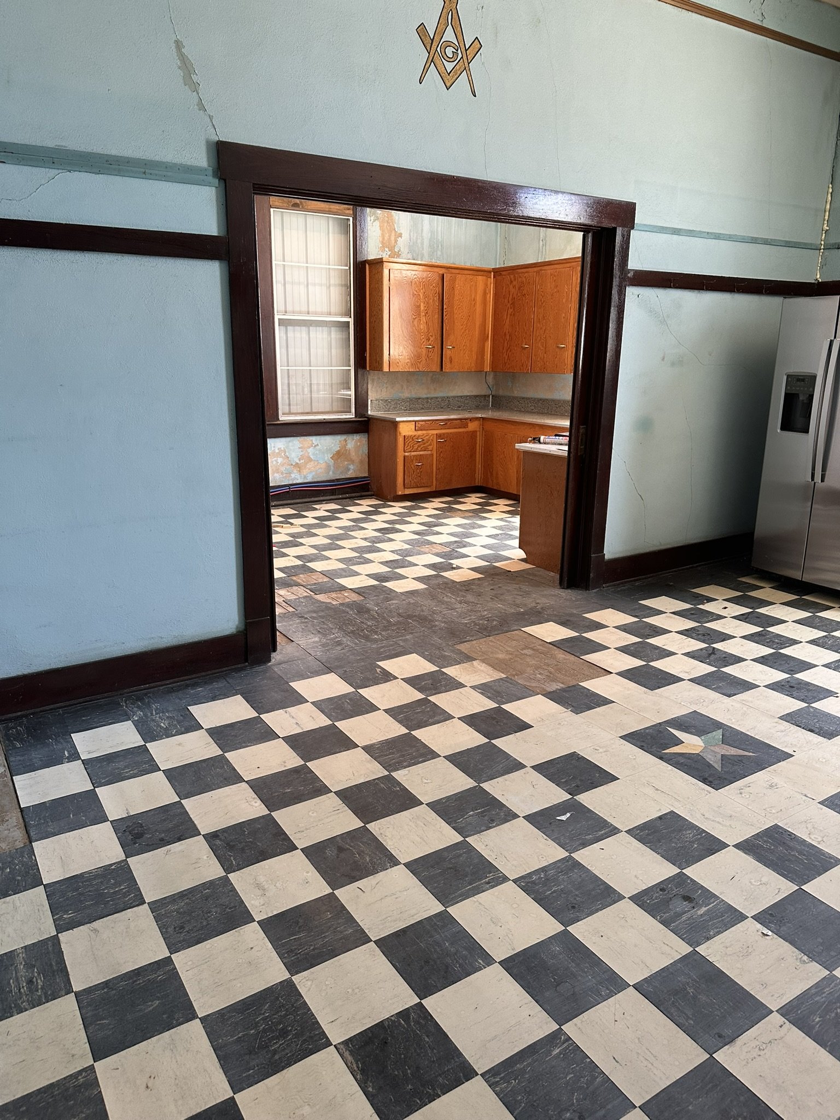
Upstairs kitchen area with cabinetry, dark wood trim and checkerboard flooring during renovation
Upstairs kitchen area · June 21, 2025

03 / ROOM FOR AN IDEA

A small home.
A much bigger
possibility.

The owner's vision is to pair the efficiency apartment with the ballroom, giving a future renter room to think beyond a conventional apartment.

Live here. Develop your work here.One possibility is renting the apartment and using the ballroom for a compatible business.
Imagine a more open way to live.Another is adapting the ballroom into additional living space with an open-concept arrangement.

These are ideas for discussion, not approved layouts or guaranteed uses. Any business activity, alterations or additional living accommodation would need owner agreement and applicable approvals.

Explore the possibilities

05 / RIGHT HERE ON MAIN STREET

105 West Main.
Oilton, Oklahoma.

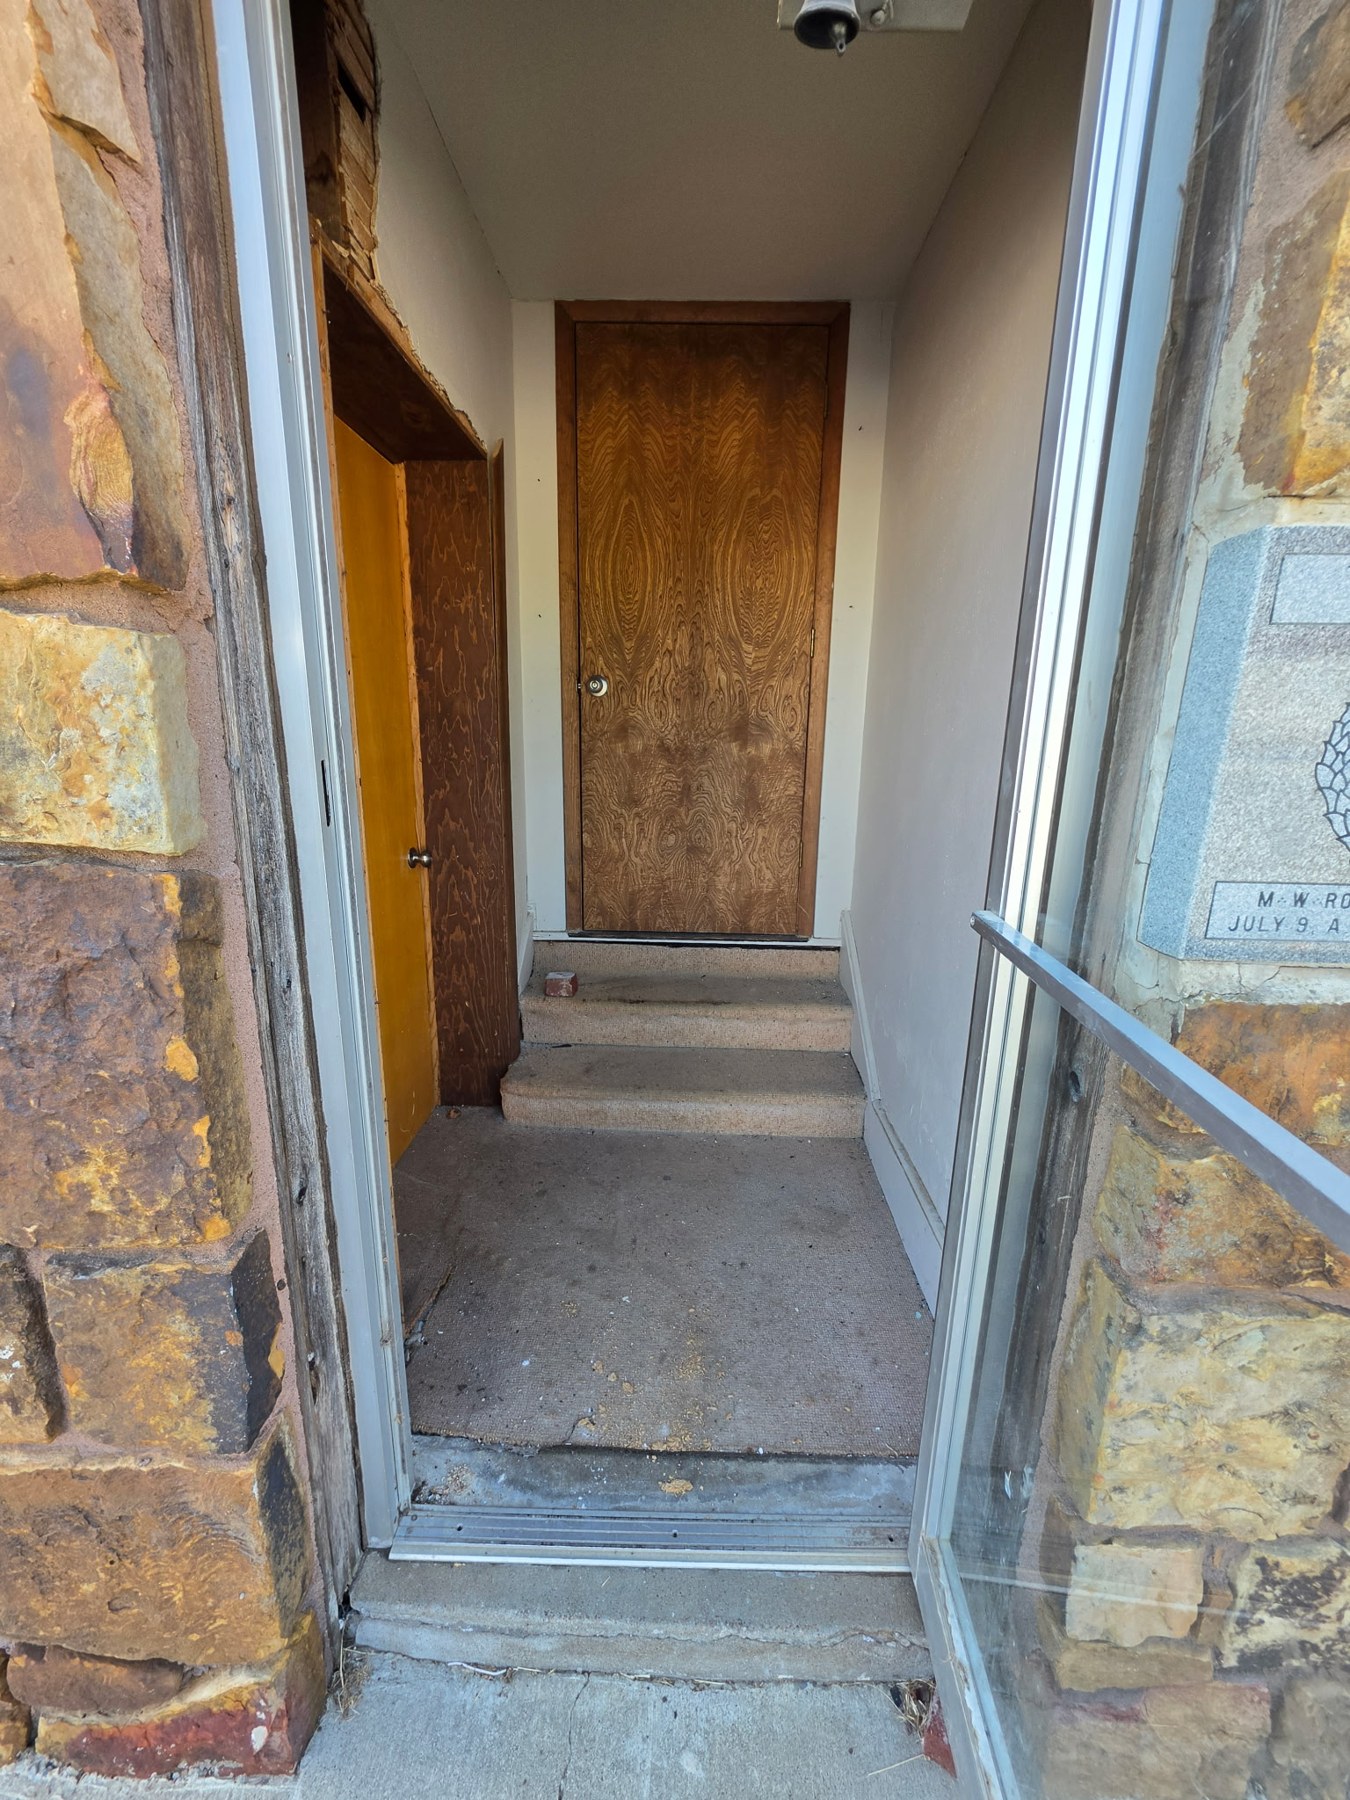
New uses for older buildings begin with a particular place. This one is the former Mason Lodge in Oilton, in Creek County.

View the address on Google Maps

THE PROJECT AT A GLANCE

A useful next chapter
Building
Former Mason Lodge
Owner
Hope Plaza LLC
First floor
Rented furniture store
Second floor
Efficiency apartment + ballroom

06 / LOOK AT THE POSSIBILITIES

One project.
Several ways to see it.

The whole building tells a renovation story. Each space also invites a more focused conversation about what someone needs.

01

The efficiency apartment

A 600-square-foot residential space upstairs. An apartment-only arrangement is a possibility to discuss with the owner; separate availability and lease terms have not been established.

02

The apartment + ballroom

A compact home alongside a much larger room. Explore a compatible business use or an open-concept living adaptation, subject to agreement and applicable approvals.

03

The first-floor storefront

The commercial floor is currently rented to a furniture store. It demonstrates an active use for the building; it is not being advertised as vacant or available.

04

The investment perspective

Consider the project as an example of bringing commercial and residential uses into an older building. A financial evaluation would require current income, expenses, lease terms, renovation costs and condition information. This page makes no return projection or sale offer.
07 / THE NEXT CHAPTER

Bring an idea.
Start with the space.

Our aim is to make an older building useful again—and show others why the effort is worthwhile.

The next conversation can focus on the apartment, the combined upstairs spaces, the commercial floor or the broader renovation project.

The latest apartment photographs now sit alongside the renovation history. A measured floor plan and confirmed offering details will make the next conversation more specific.

DETAILS TO COMPLETE

First-floor status
Rented to a commercial furniture store
Upstairs timing
Availability to be confirmed
Rent and terms
To be confirmed for each arrangement
Space measurements
Apartment: 600 sq ft per owner; ballroom and first floor to be confirmed
Alterations / uses
Discuss with owner; applicable approvals needed
Showings / inquiries
Public contact to be added